Our Business Working for You
Having served the business community since 1986, we are offering you vast experience. We look forward to working with you.
Consulting
Storage equipment has to fit the building, the people, and the code. These four topics are worth settling before you order, and we can walk you through them.
ASeismic requirements
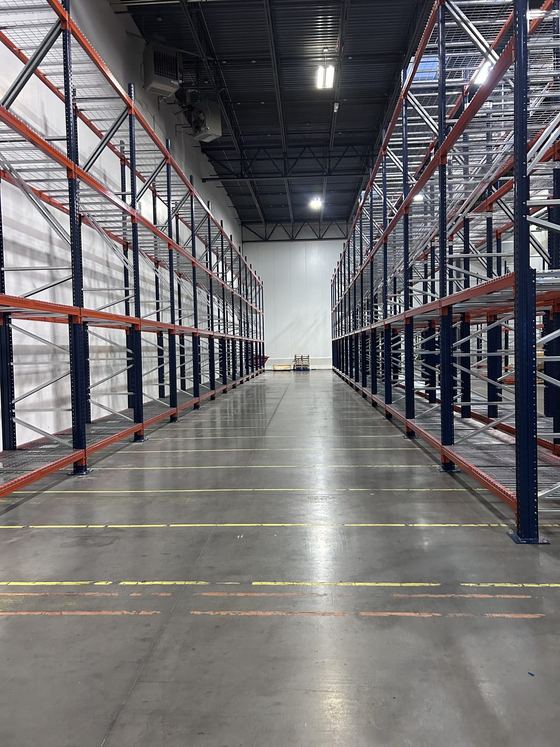
The Wasatch Front is a high seismic area, and in an earthquake a loaded rack wants to rock and walk. The slab, the anchors and base plates, the bracing, and the load placement decide whether it stays up. Many Utah jurisdictions require a permit and engineered calculations for taller rack. Settle that first, or the rack can end up reworked or replaced.
- Slab thickness and condition
- Anchors and base plates on every upright
- Used rack brought in from another state
- Adding beams or height to existing rack
- Permit rules for taller rack
BErgonomic product selection
Ergonomics comes down to whether the product fits the person using it all day. Bench height, shelf reach, and what is under a worker's feet add up over a shift, and the cost shows up later as slow picks, mistakes, and injuries. Selecting for ergonomics means matching benches, shelving, carts, and matting to who does the work and what they lift.
- Heavy items stored between knee and shoulder
- Workbench height matched to the task
- Anti-fatigue matting at standing stations
- Carts sized to the load and aisle
- Conveyor in place of carrying by hand
CSpace utilization
Most warehouses run out of floor before they run out of air. Leasing more square footage is the expensive fix, and the cheaper one usually starts overhead. Clear height, column spacing, sprinklers, and the forklift decide how high rack can go. Rack the lift cannot reach is expensive steel, and rack it can reach adds pallet positions without adding rent.
- Taller rack under an unused ceiling
- Push-back or drive-in for dense storage
- Mezzanine over a packing area
- Cantilever rack for pipe and lumber
- Forklift reach matched to rack height
DLayout assistance
A layout is a map of how a day moves through your building: receiving, storage, picking, packing, and shipping. Get the aisles wrong and the forklift cannot turn. Put the fast movers in the back and everyone walks. Rack is cheap to move on paper and expensive to move once it is anchored, so the layout deserves more time than the order form.
- Aisles sized to the forklift turning radius
- Rack rows drawn around building columns
- Fast movers placed close to shipping
- Clear exits and walkways
- Room left for the next phase
Assembly & Installations
Customized Fabrication
We can match the price or better.
So support local. Call us for Affordable Storage and Work Area Solutions.